
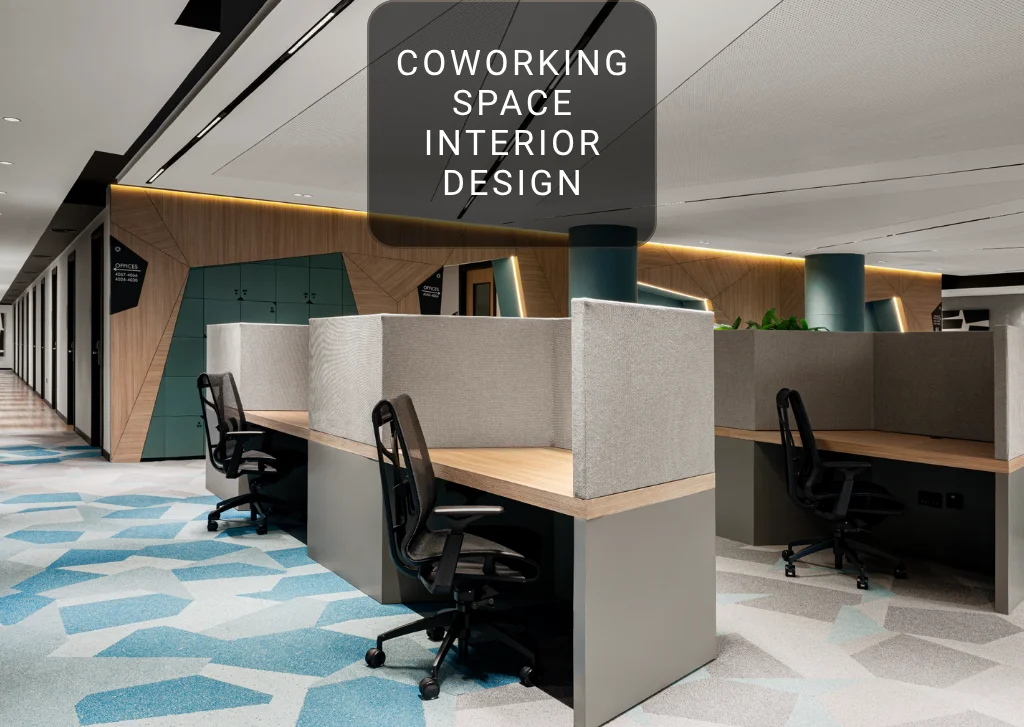
Coworking space interior design Dubai focuses on creating a flexible workplace where people can work, meet, collaborate, and relax comfortably. Unlike a traditional office, it must serve different users throughout the day, so space planning, acoustics, furniture, lighting, privacy, and circulation all need careful attention.
A good design also helps operators use limited floor space efficiently while creating a professional experience that encourages members to stay.
Key Elements of a Coworking Space Design
Acoustic Zoning — Not One Open Room
Effective coworking space interior design Dubai should divide the workplace into quiet, social, and meeting zones rather than using one large open room.
Phone booths and meeting rooms should be separated from focused workstations, while acoustic ceilings, carpets, wall panels, and upholstered furniture help control noise. This zoning allows members to make calls and collaborate without disturbing people who need concentration.
Lighting Design That Reduces Fatigue
The interior design of a coworking space should combine daylight with comfortable artificial lighting to reduce glare and eye strain. Use task lighting around workstations, softer lighting in lounges, and controlled illumination in meeting rooms. Desk positions should also be planned carefully so natural or artificial light does not create distracting reflections on screens.
Ergonomic & Modular Furniture
The coworking space interior should use furniture that is comfortable, durable, and easy to rearrange. Ergonomic chairs, height-adjustable desks, mobile tables, modular sofas, lockers, and movable partitions allow the layout to adapt as member requirements change.
Commercial-grade furniture is particularly important because coworking spaces experience constant daily use.
Biophilic Elements & Greenery
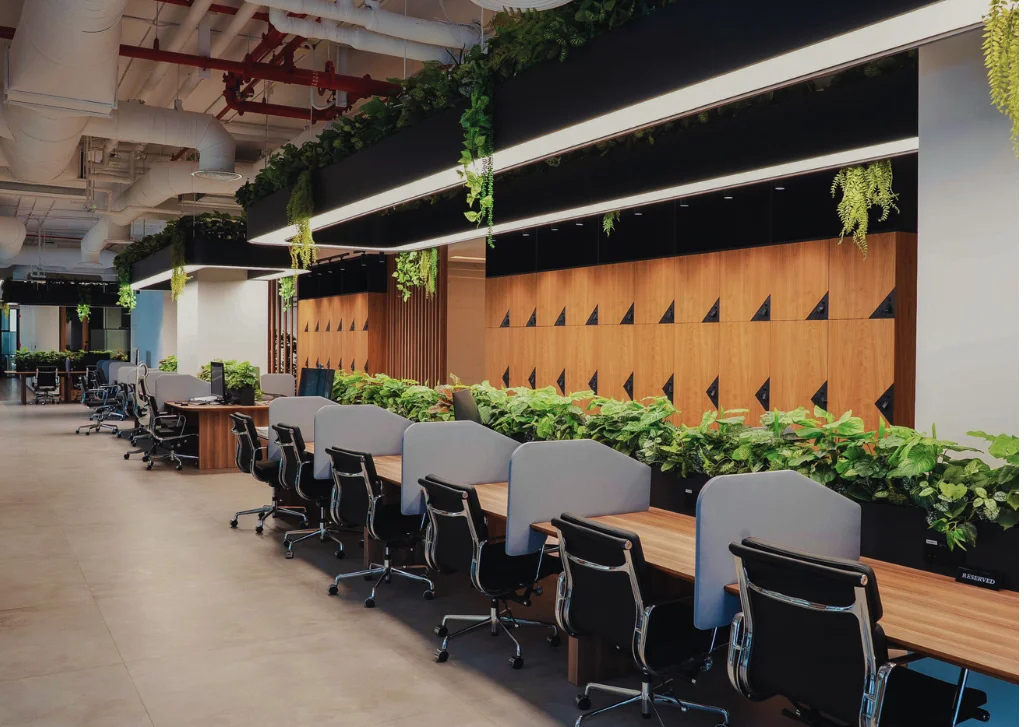
A welcoming interior coworking space can incorporate plants, timber textures, natural finishes, and other elements inspired by nature. Greenery adds visual warmth and can make a busy commercial environment feel more comfortable. Choose low-maintenance plants and place them where they enhance the space without blocking movement or daylight.
Breakout & Collaboration Zones
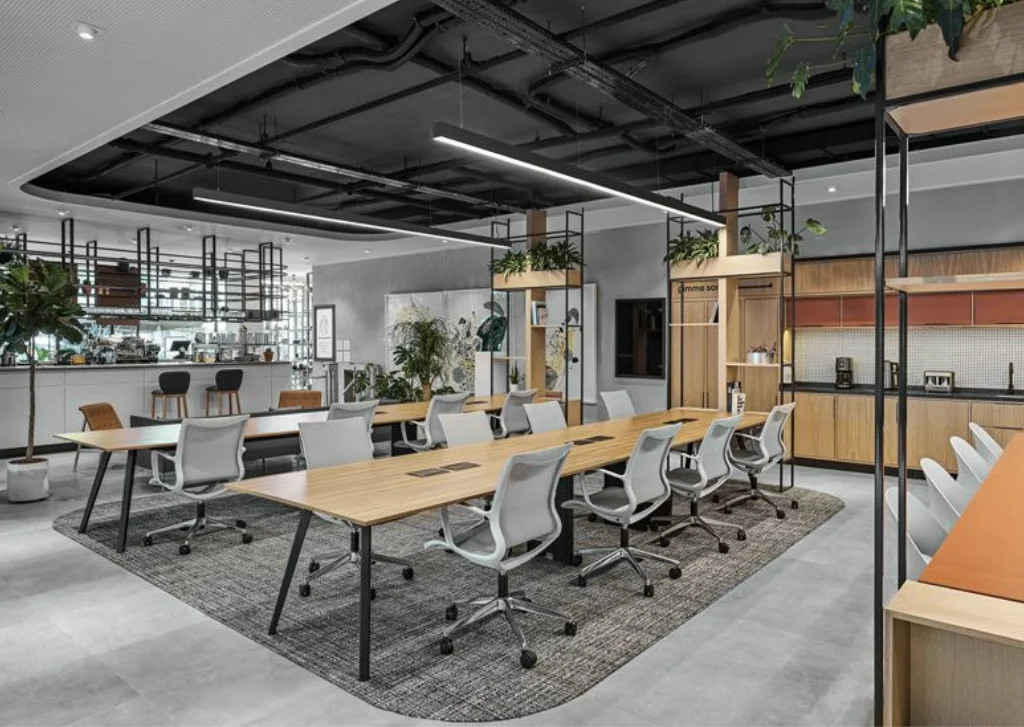
Members need areas away from their main desks for informal meetings, brainstorming, and short breaks. A well-planned coworking or office breakout area design can include lounge seating, shared tables, cafe-style corners, and small collaboration areas while keeping them separate from quiet work zones. This gives users more choice without requiring additional private offices.
Meeting Room & Private Cabin Design
Meeting rooms and private cabins should support calls, interviews, client meetings, and confidential conversations. Key features include acoustic insulation, comfortable seating, reliable power, strong connectivity, video-conferencing equipment, and adequate ventilation. Providing rooms in different sizes is usually more useful than creating identical meeting spaces.
Our Coworking Space Interior Design Dubai Process
Consultation & Site Assessment
The project starts by understanding the business model, target members, floor area, occupancy goals, budget, and operational needs. The site is checked for existing partitions, electrical points, HVAC, plumbing, ceiling height, daylight, and other limitations. This helps identify what can be reused and where investment is most needed.
Design Concept & 3D Visualization
Our design team develops the floor plan, zoning, furniture arrangement, materials, lighting, branding, and overall visual style. 3D visualization lets the client review the proposed coworking interior design before construction and correct issues such as poor circulation or undersized rooms. This reduces costly changes during the fit-out stage.
Material & Furniture Selection
Materials should be selected for durability, maintenance, acoustics, appearance, and budget. Furniture should be assessed for ergonomics, warranty, flexibility, and heavy-use performance rather than appearance alone. Lead times should also be considered so imported products do not delay the project.
Execution & Fit-Out
The approved design is implemented through partitions, ceilings, flooring, lighting, MEP work, joinery, furniture, branding, and technology installation. Proper coordination is essential because changes to one element can affect several others. Atech Interiors can provide coworking space office interior design with fit-out coordination for Dubai businesses.
Handover
Before opening, the completed space should be checked for workmanship, lighting, furniture, HVAC, electrical points, meeting-room technology, and defects. Warranties and maintenance information should also be handed over. This ensures the workspace is operational and ready for members.
When Should You Renovate Your Coworking Space?
Renovation is worthwhile when the current layout wastes space, meeting rooms are constantly occupied, furniture is worn, or members complain about noise and privacy.
It can also be useful when demand shifts toward private offices, phone booths, or premium lounges. Updating the workspace before these issues affect occupancy can protect the business from losing members.
How Much Does Coworking Space Interior Design Cost in Dubai?
In Dubai, fit-out costs typically range from AED 150–450+ per sq. ft., depending on the floor area, existing conditions, MEP changes, furniture, joinery, technology, and finish quality. High-end projects with premium materials and extensive customization can exceed this range.
Coworking Space Design Trends in Dubai (2026)
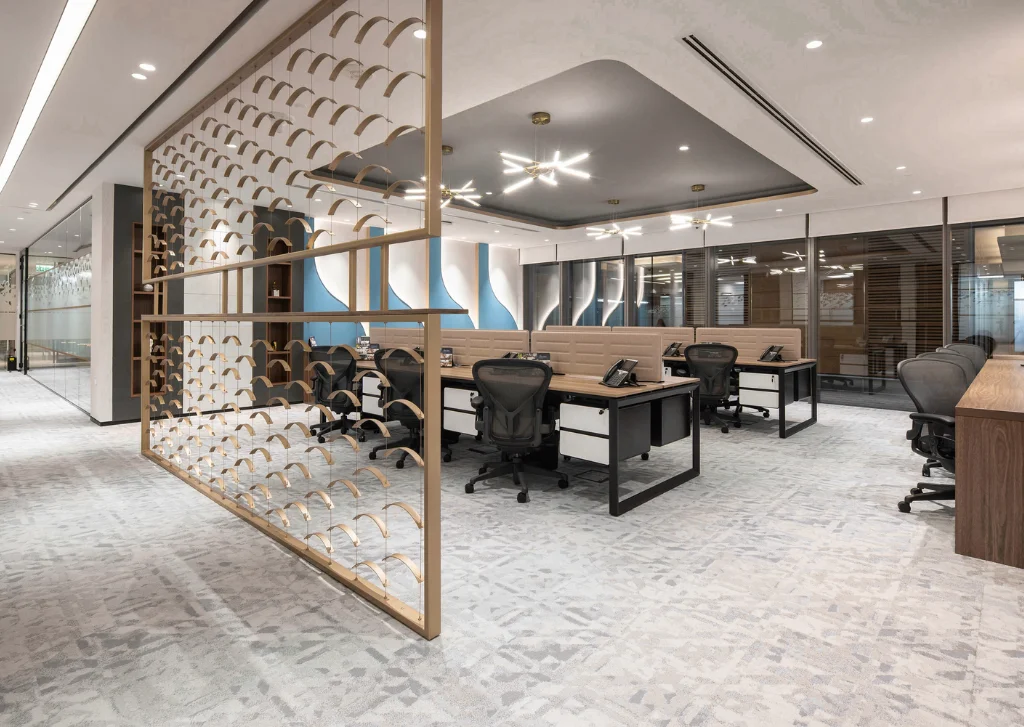
The major 2026 trend is a shift toward flexible, hospitality-inspired workplaces. Key design trends include:
- Acoustic pods: Provide quieter spaces for calls and focused work
- Adaptable desks: Allow layouts to change according to member needs
- Private focus rooms: Offer greater privacy for individual work
- Premium lounges: Create comfortable spaces for informal meetings and breaks
- Natural materials and greenery: Add warmth and a more relaxing atmosphere
- Smart meeting technology: Supports uninterrupted video calls and hybrid meetings
- Multifunctional rooms: Allow one space to serve meetings, workshops, events, or teamwork
- Strong branding: Helps create a distinctive community experience rather than a simple desk-rental environment
Common Mistakes to Avoid
- The most common problems are caused by prioritizing appearance or desk numbers over usability
- Using one open area without acoustic zoning
- Providing too few meeting rooms or phone booths
- Choosing attractive but uncomfortable furniture
- Ignoring power, data, charging, HVAC, and lighting requirements
- Overcrowding the layout and reducing circulation
- Selecting finishes without considering heavy daily use
- Starting construction before the design and MEP coordination is complete
How to Choose the Right Coworking Interior Design Company in Dubai?
- A suitable company should understand both interior design and the commercial operation of flexible workplaces
- Review previous coworking and office projects
- Check whether design, visualization, materials, and fit-out are included
- Request a detailed BOQ with inclusions and exclusions
- Confirm experience with acoustics, lighting, MEP, furniture, and technology
- Compare quality, timeline, communication, and after-handover support
- Choose value and relevant experience rather than the lowest quotation
FAQs – Frequently Asked Questions
1. Do I need DED/municipality approval for a coworking fit-out in Dubai?
Approval depends on the scope and location. Changes involving partitions, MEP, fire safety, signage, or building services may require approval from the relevant authorities.
2. How long does a coworking space design project take?
A typical project can take around 6 – 16 weeks or more, depending on design complexity, approvals, material lead times, and fit-out work.
3. What’s the difference between coworking design and traditional office design?
Traditional offices usually serve one organization with a fixed workforce. Coworking space interior design Dubai must accommodate multiple users and therefore needs more flexibility, privacy options, shared facilities, and varied work settings.
4. Can an existing coworking space interior design Dubai be redesigned without closing it down?
Yes. Renovation can be divided into phases so unaffected areas remain operational, reducing disruption and protecting ongoing membership revenue.
5. How does coworking space interior design impact member retention, renewal rates, and revenue per square metre?
Well-planned coworking space interior design Dubai can improve comfort, privacy, flexibility, and overall member experience. Better space planning can also create a stronger balance between desks, private offices, meeting rooms, and facilities, helping operators use their available floor area more effectively.