
Choosing the right staircase for a Dubai home, villa, or apartment is not simply about finding a beautiful design. A staircase can take up valuable floor space, affect natural light and circulation, create safety concerns, and become expensive to change once structural work has started.
That is why the best staircase design ideas begin with the property’s space, floor height, daily use, building requirements, and interior style before materials or decorative details are selected.
In this guide, you will find practical staircase design ideas for large homes, villas, duplex apartments, compact spaces, and modern Dubai interiors, including straight, U-shaped, floating, glass, marble, wooden, and space-saving options.
You will also learn which materials suit Dubai’s climate, what staircase dimensions and safety requirements to consider, how much different staircase solutions can cost, and which 2026 trends are worth considering. The goal is simple: help you choose a staircase that looks impressive, works comfortably, meets Dubai requirements, and makes sense for your budget.
What Are the Different Types of Staircase Designs?
Straight Staircases
Straight stairs use one continuous flight and are easy to navigate. They suit homes with enough linear space and work well with a clean stair design. Dubai requirements still control width, tread, riser, and headroom.
L-Shaped and U-Shaped Staircases
L-shaped stairs turn 90 degrees, while U-shaped stairs reverse direction by 180 degrees. Both can use corners efficiently and separate circulation from living areas. Good stair design should also allow practical landings and furniture movement.
Spiral and Curved Staircases
Spiral stairs save floor area around a central support, while curved stairs create a broader curved route. Spiral stairs suit some compact secondary areas, but Dubai’s villa rules caution against using them as the main staircase. The right staircase design ideas therefore balance space-saving with comfort.
Floating and Cantilevered Staircases
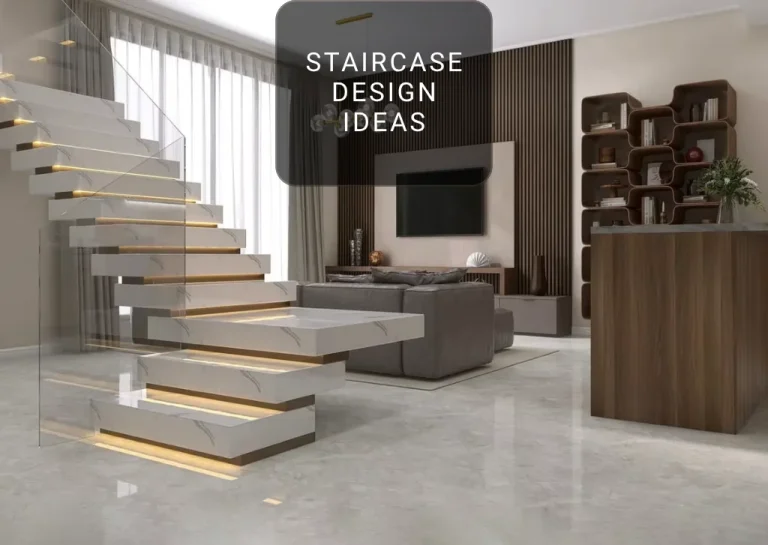
Floating stairs hide much of their support, while cantilevered stairs use hidden structural anchoring. Both suit double-height villas because they preserve sightlines and visual openness. A minimal design on stairs still needs proper structural calculations.
Winder and Split Staircases
Winder stairs use wedge-shaped steps instead of full landings and can save space. Split stairs begin wide and divide into two flights, making them better for grand entrances. The final stairs railing design should follow the approved geometry and clearances.
Glass Staircase Design Ideas for Dubai Homes & Villas
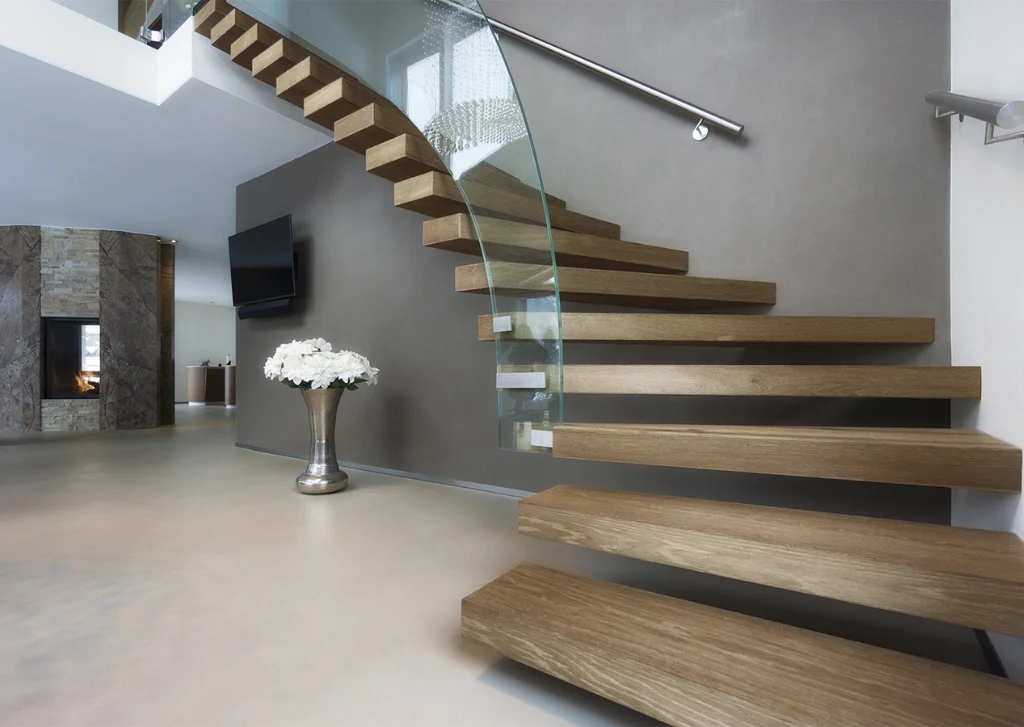
Glass preserves views and lets daylight through the stair zone, making it useful in Dubai villas. These staircase design ideas work best when glass, structure, safety, and surrounding finishes are planned together. Glazing should be selected for the application, not appearance alone.
Frameless Glass Staircases
Frameless systems reduce visible posts and keep interiors visually open. They suit villas and apartments where the stair should remain the main feature. This glass stairs design can still include discreet fixing systems and a slim handrail design for stairs.
Glass Staircase with Wooden Treads
Glass creates transparency while timber adds warmth and texture. Oak, walnut, and darker finishes can coordinate with flooring and furniture. The result pairs naturally with a wooden stairs design elsewhere in the home.
Glass Staircase with Marble Treads
Marble and clear glass create a polished luxury look for premium Dubai residences. Light marble brightens entrances, while dark stone creates stronger contrast. Select the finish for safe traction as well as appearance.
Floating Staircase with Glass Railing
Floating treads and clear glass create a very light visual effect. They work especially well with neutral walls and open-plan rooms. This modern stair design adds impact without making the space feel crowded.
Curved Glass Staircase
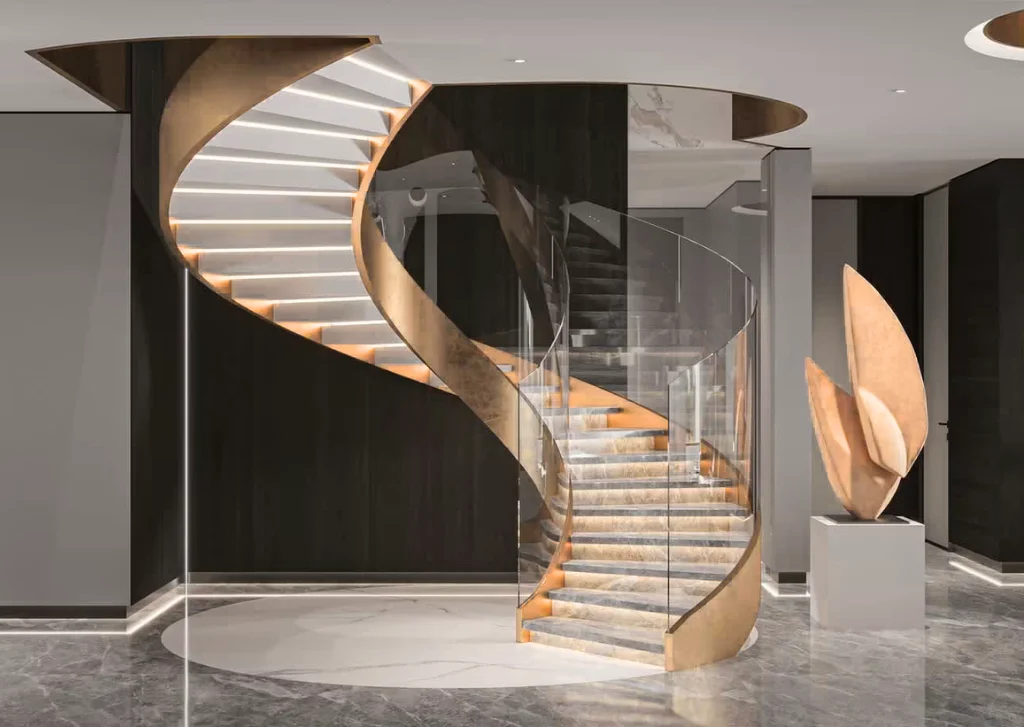
Curved glass can turn a staircase into a striking focal point. Accurate measurement and fabrication are essential because every panel follows the stair’s geometry. Custom engineering is usually preferable for complex curves.
Staircase Design Ideas by Style
The strongest staircase design ideas should match the property’s wider architecture. Materials, colours, railing, walls, and lighting should feel connected. This creates a balanced interior instead of a staircase that looks added later.
Modern Minimalist Staircases
Modern minimalist stairs use clean geometry and restrained details. Dubai’s 2026 interiors increasingly favour warm timber, earthy neutrals, tactile finishes, and softer curves. A modern railing design for stairs can reinforce this look without clutter.
Classic Wooden Staircases
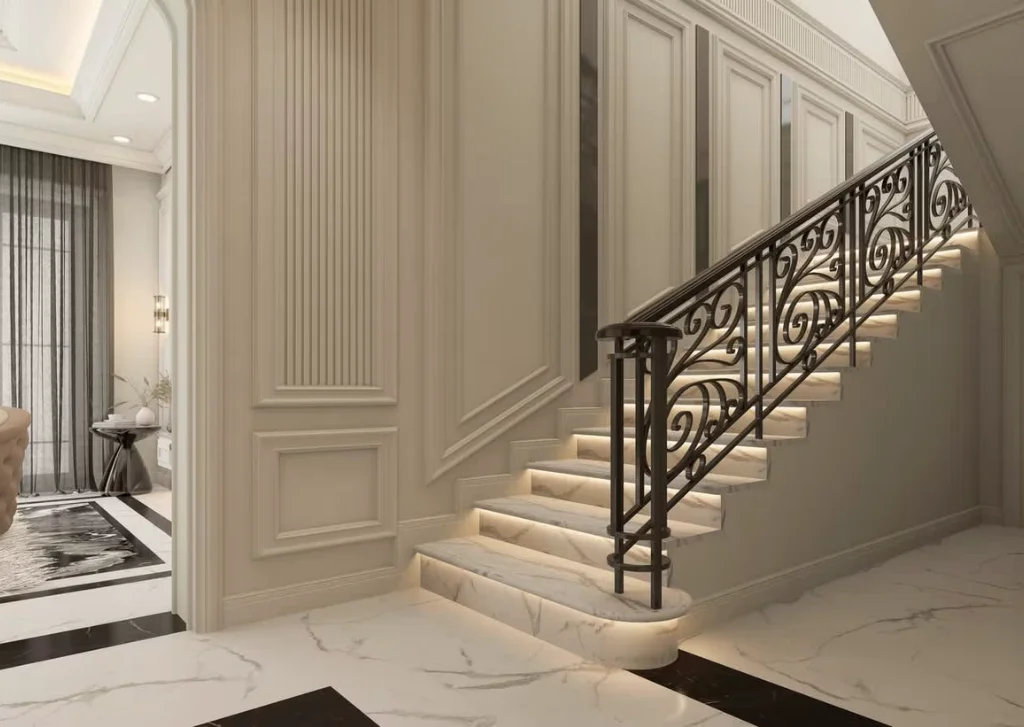
Classic timber stairs suit traditional and transitional villas. Newels, balusters, handrails, and coordinated wood tones add character without excessive ornament. Banister designs stairs can also combine timber with crafted metal, including iron railing designs for stairs.
Arabic and Islamic-Inspired Staircases
Regional influence can use geometric screens, arches, carved timber, brass, and repeating star patterns. Mashrabiya-inspired panels can filter light and create patterned shadows. These details support contemporary stair design while giving the interior a Dubai identity.
Staircase Design Ideas for Small Spaces and Apartments
For compact homes, staircase design ideas should save floor area without making movement awkward. The decision depends on the approved plan, opening, floor height, traffic, and stair type. A good layout must work for both daily use and safety.
Space-Saving Staircase Designs
L-shaped, U-shaped, winder, and selected spiral layouts can reduce the footprint. Space beneath the stair can become storage, seating, shelving, or a desk through an under-staircase design. A small-space stair design should still prioritize comfortable movement.
Best Staircase Layout for a Duplex Apartment
Straight stairs need linear space, L-shaped stairs suit corners, and U-shaped stairs create a compact return route. Spiral stairs save floor area but require careful planning for comfort and building requirements. For effective apartment interior design, compare furniture access, privacy, daylight, and daily traffic before approving the staircase layout.
Which Staircase Material Works Best in Dubai’s Climate?
- Timber Staircases: Warm and tactile, but use stable timber, protective finishes, and detailing suited to humidity, sunlight, and traffic
- Marble and Stone Staircases: Durable and luxurious; select stone and finish for traction, wear, absorption, and strength.
- Metal Staircases: Useful for floating and slim structures; steel railing design for stairs adds strength and a clean contemporary edge
- Glass Staircases: Preserve light and sightlines; tempered or laminated glazing should suit the complete staircase system
- Composite and Tile Finishes: Offer many renovation options, but the product needs suitable grip and safe edge detailing
What Are Dubai’s Building Regulations for Staircases?
Dubai staircase requirements vary by building type, but villa provisions give useful benchmarks: 1,000 mm minimum clear width, 280 mm minimum tread, and 100–180 mm riser. Handrails, guards, landings, headroom, winders, and spiral stairs have additional requirements, so check the applicable code before construction. The 2026 building-safety framework also reinforces structural safety and maintenance.
Staircase Safety, Railings, and Lighting
Railing and Balustrade Options
Glass, timber, steel, and decorative iron can all suit Dubai interiors. The general handrail height range is 865 – 965 mm, with additional guard requirements depending on the application. Good modern staircase railings should provide grip and safe edge protection.
Lighting Layers for Staircases
Use tread, wall, handrail, and landing lighting so step edges remain visible. Dubai guidance gives a benchmark of 200 lux along regular-use stair flights. A layered stair lighting design improves both safety and atmosphere.
How Do You Make a Staircase Safer Without Changing the Design?
Improve lighting, edge contrast, handrails, slip resistance, and loose components before rebuilding. Dubai requirements also address consistent traction and visible step edges. Design ideas for staircase walls should never reduce visibility or circulation.
How Much Does a Staircase Cost in Dubai?
Dubai has no single staircase price because structure, materials, size, railing, engineering, demolition, and installation change the total. Simpler upgrades can cost tens of thousands of dirhams, while custom-made floating, cantilevered, curved, or helical systems can reach AED 50,000 – 120,000+. Changing the structure or slab opening is usually much costlier than replacing a finish.
Staircase Design Trends in Dubai for 2026
- Wood-Clad Enclosed Stairs: Timber cladding adds warmth and suits Dubai’s growing preference for natural, tactile interiors
- Mixed-Material and Minimalist Floating Designs: Marble, timber, glass, and metal create contrast while floating forms keep the space visually light
- Sustainable and Custom Shapes: Responsible materials, organic curves, and custom-made forms support more personal luxury interiors
How to Plan and Design Your Staircase
Assess Your Needs and Space
Start with floor height, footprint, ceiling opening, users, traffic, and furniture movement. Decide whether the stair is primary, secondary, or mainly decorative. This prevents staircase decorating ideas from forcing an impractical layout.
Confirm Regulations Early
Check Dubai requirements before moving the stair, changing a slab opening, or altering an escape route. Early review helps coordinate structure, railings, lighting, and fabrication. It also reduces changes after design drawings are complete.
Set Your Budget
Separate structure, treads, balustrades, handrails, lighting, finishes, engineering, demolition, and installation. A new cantilevered stair can cost far more than recladding an existing flight. Early budgeting makes metal stair design choices more realistic.
Why Should You Work with Atech Interiors?
Once you have considered your space, building requirements, and budget, the next step is choosing a team that can turn the plan into a finished staircase. You can hire Atech Interiors LLC for staircase design services in Dubai, whether you want a modern floating staircase, glass railing, marble steps, timber details, or a fully customized design.
Our team can handle the design, material selection, joinery, glass and metal work, and fit-out execution so the staircase works properly with the rest of your interior.
FAQs – Frequently Asked Questions
1. Is a glass staircase a good investment for a Dubai home?
Yes, when properly engineered, it can improve light, openness, and contemporary appeal.
2. Which staircase material lasts longest in Dubai’s heat?
Stone, concrete, and properly specified corrosion-resistant metal can offer excellent durability.
3. How do I choose the right staircase design for my villa?
Compare space, floor height, daily use, safety, style, daylight, and budget before choosing the form.
4. What is the standard handrail height required in Dubai?
The general range is 865 – 965 mm, although specific applications can require additional provisions.
5. Can I fully customize my staircase design?
Yes, provided the form, materials, structure, railings, and details meet applicable requirements.
6. How Can You Use the Space Under Your Staircase?
Use it for storage, shelving, seating, a desk, display niches, or hidden utilities where space permits.
7. Are Glass Staircases Safe for Homes with Kids and Pets?
Yes, with suitable safety glazing, secure fixings, compliant openings, safe handrails, and appropriate finishes.